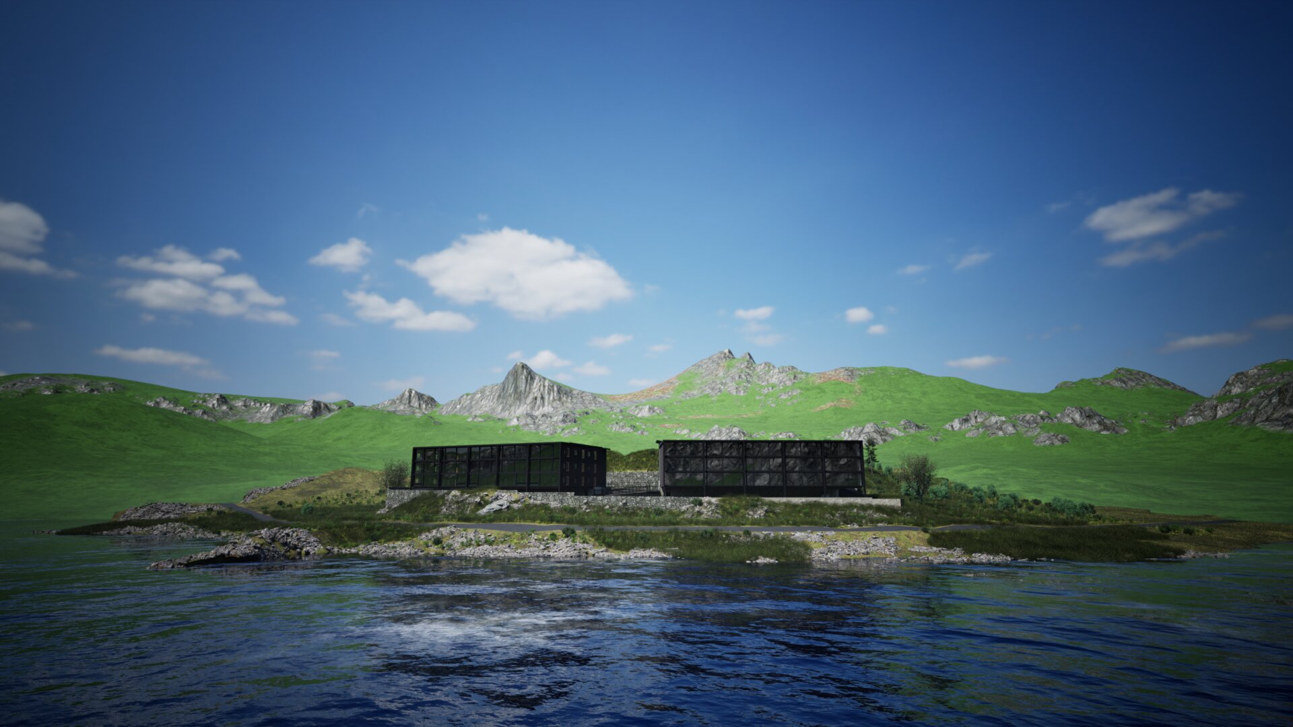
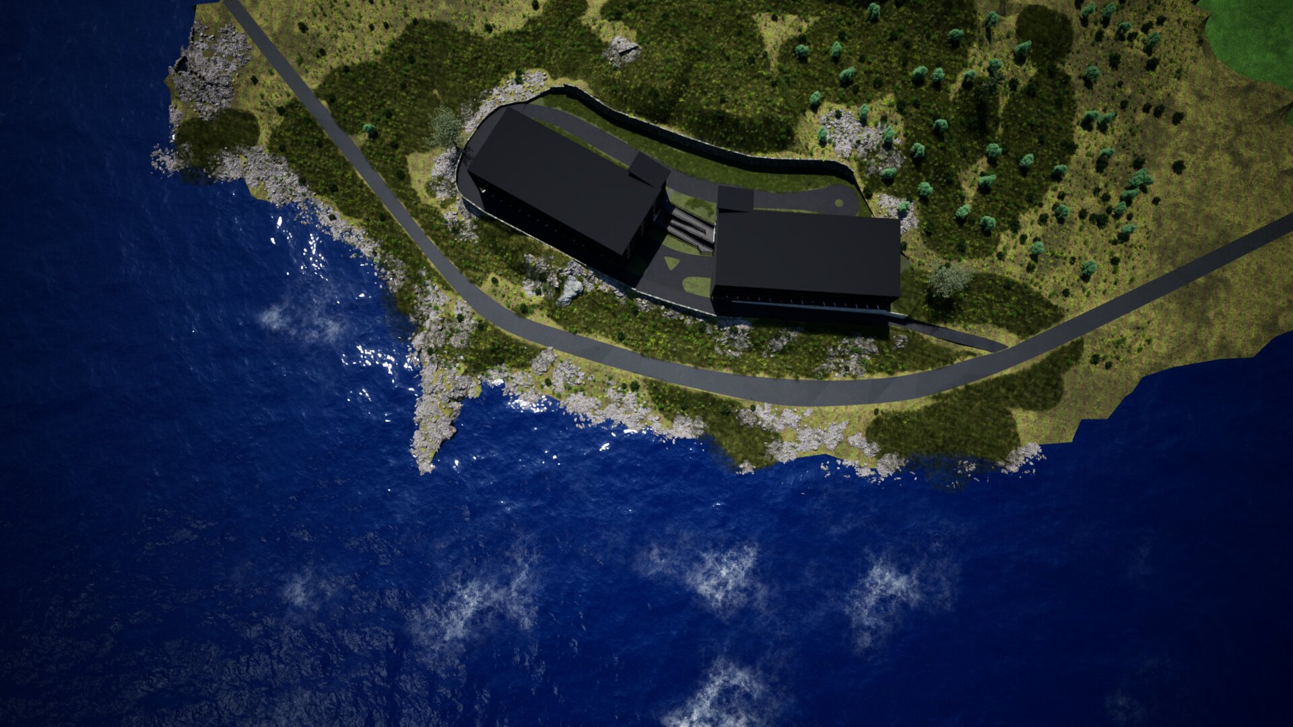
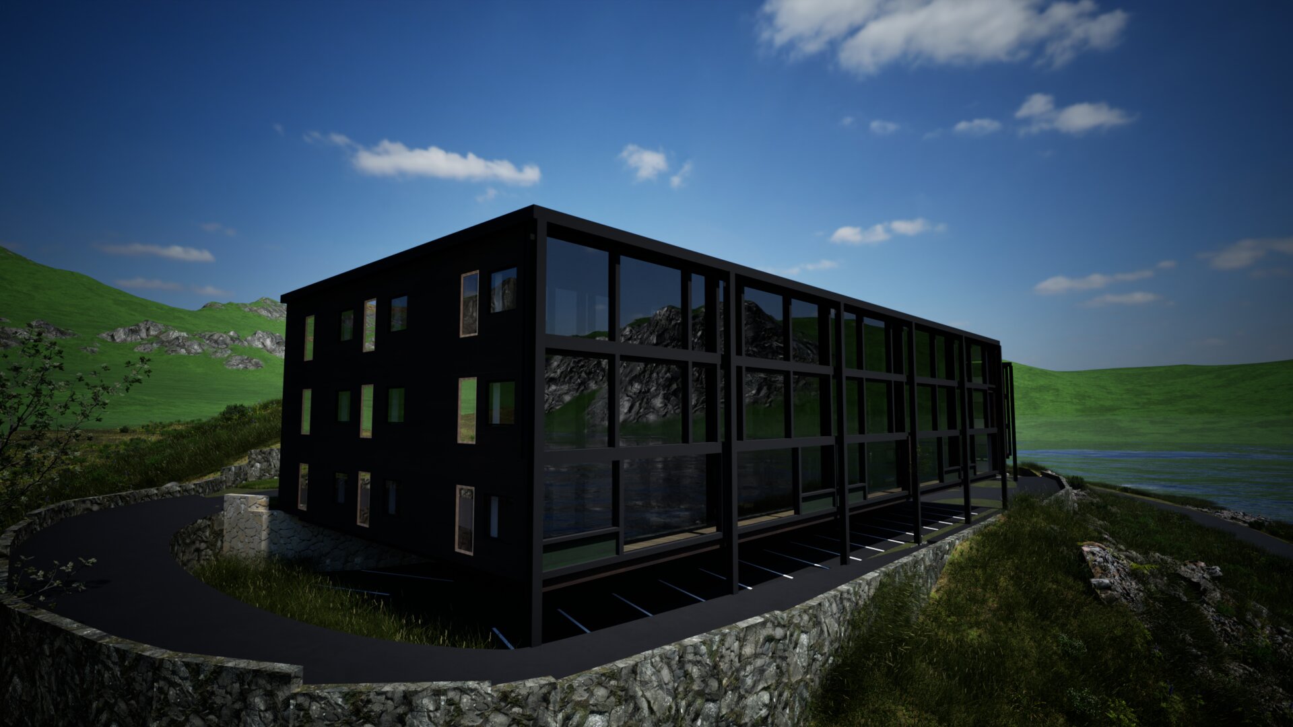
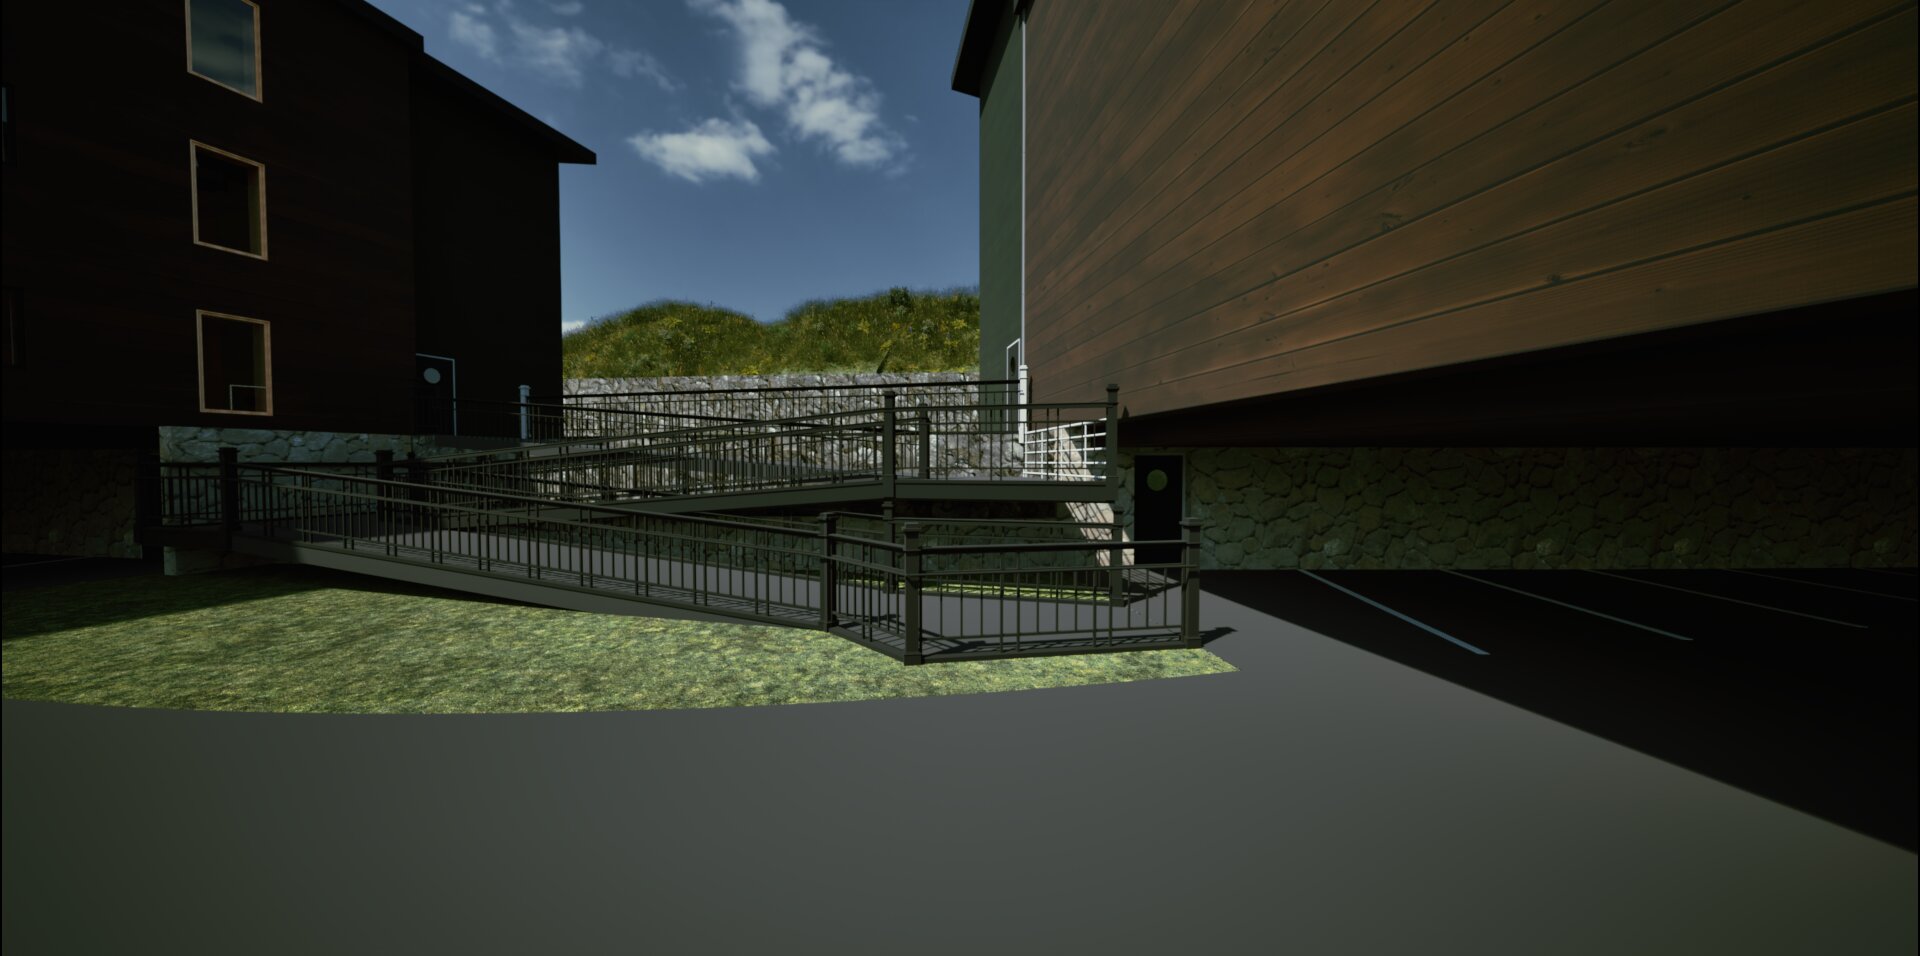
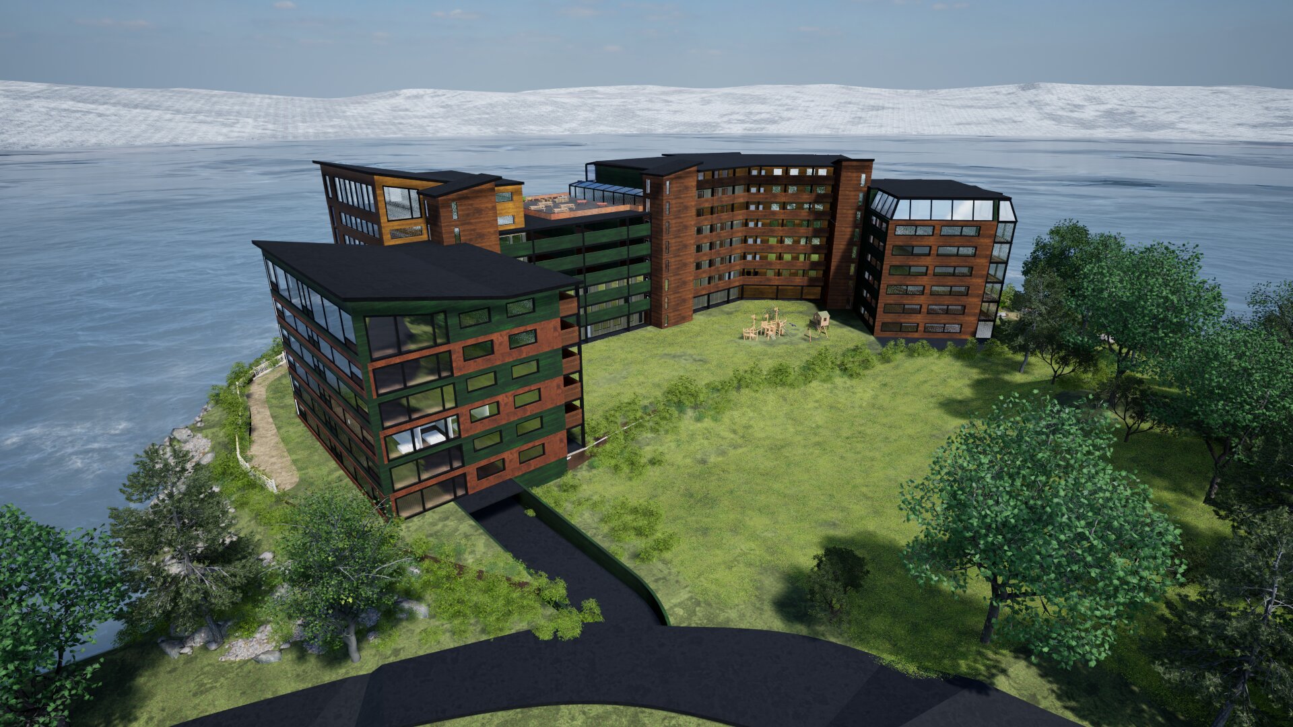
Pre-Project Study in Complex Environment – Senja Prosjektering, Norway | 2026
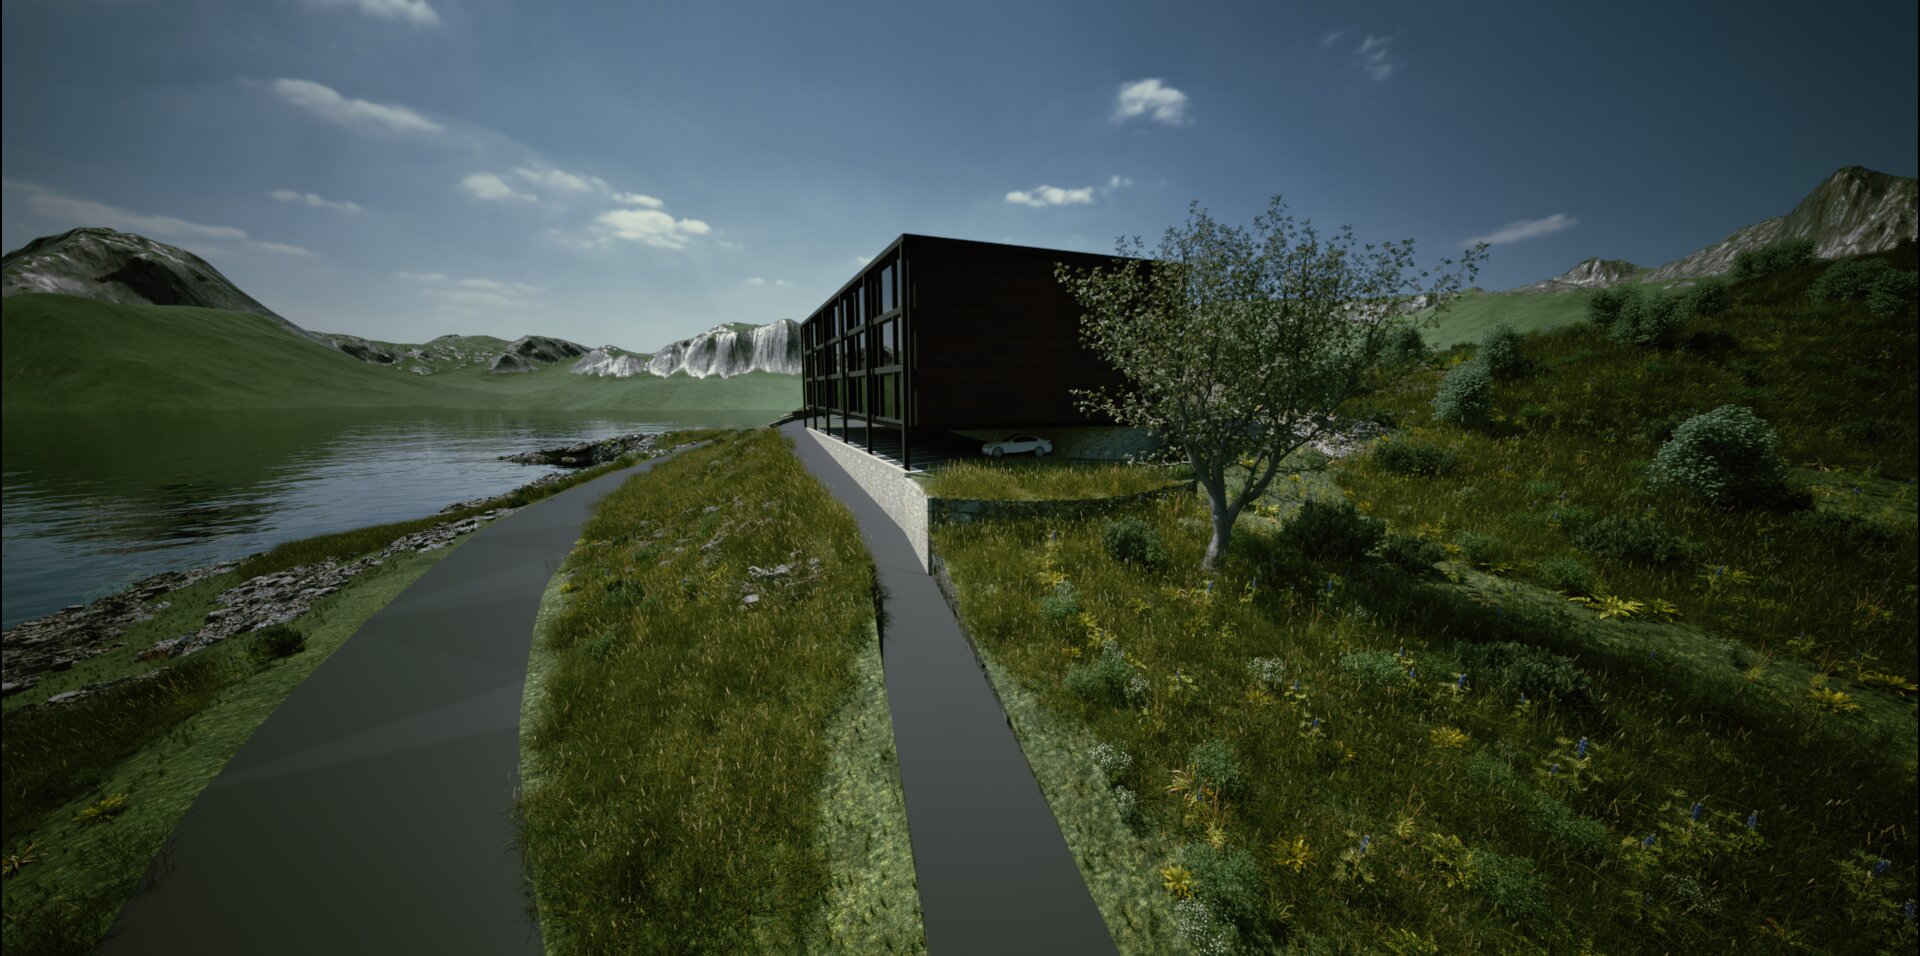
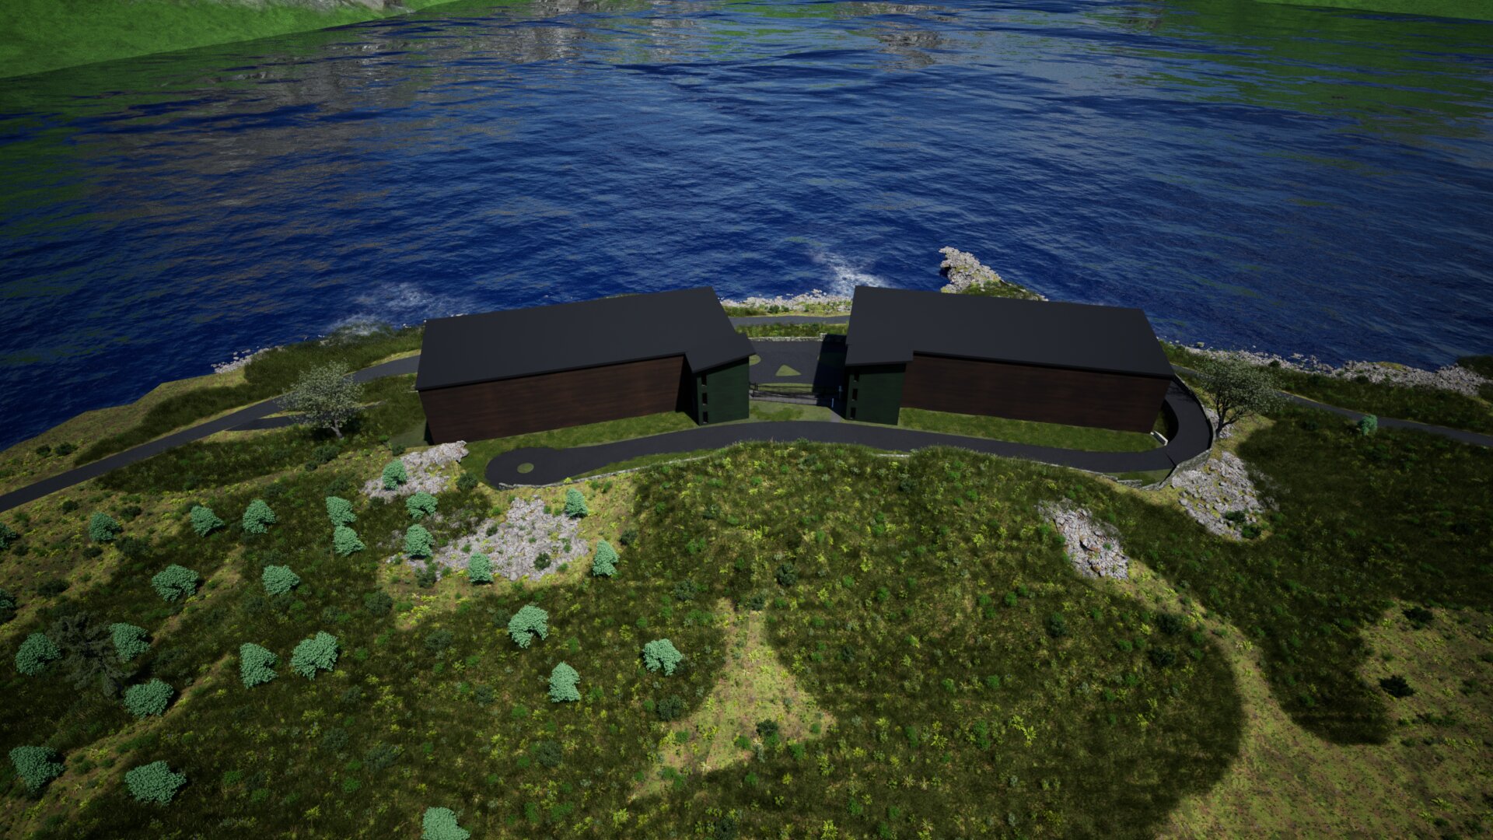
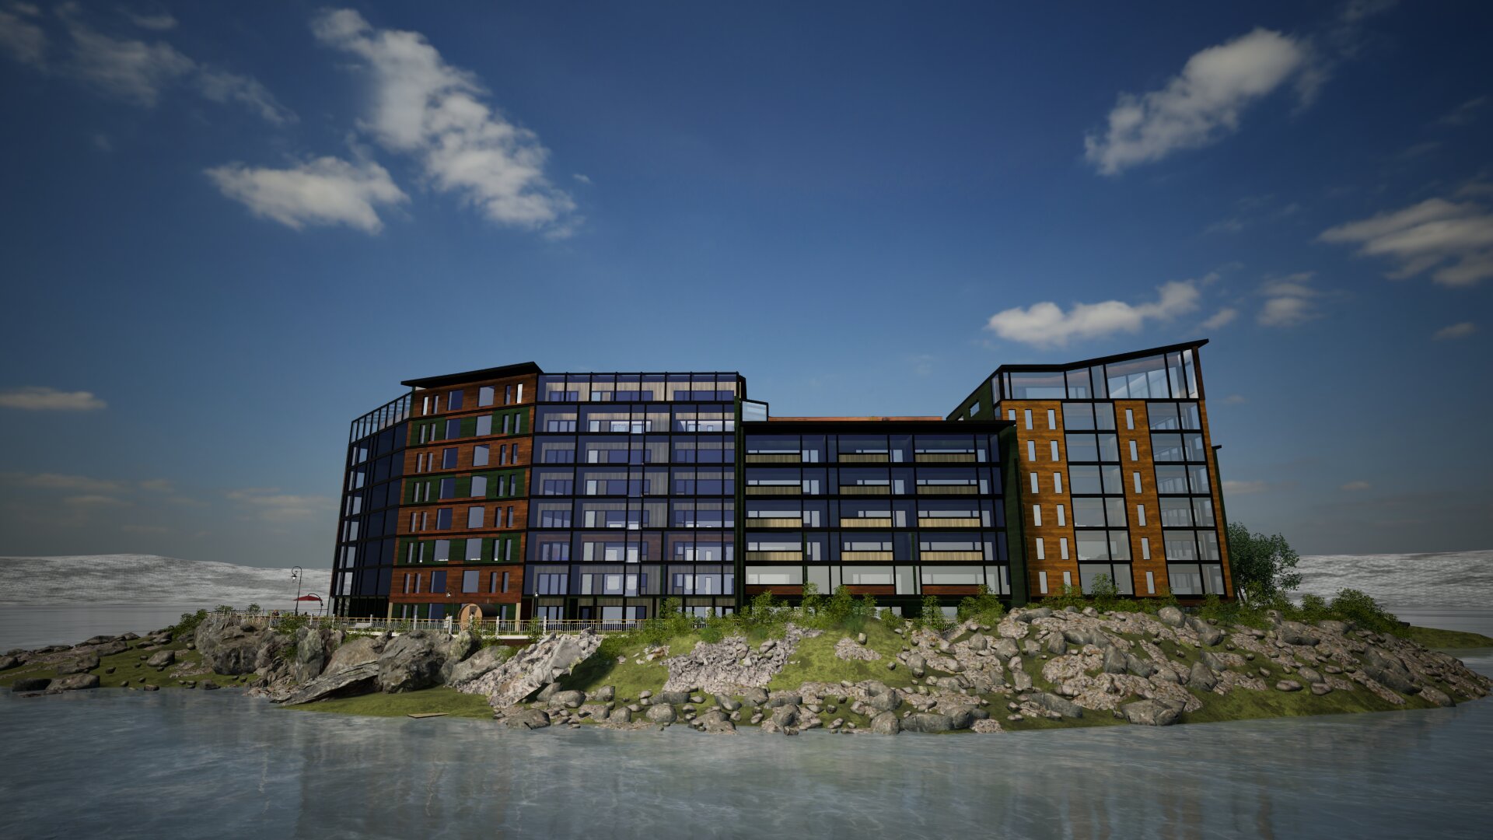
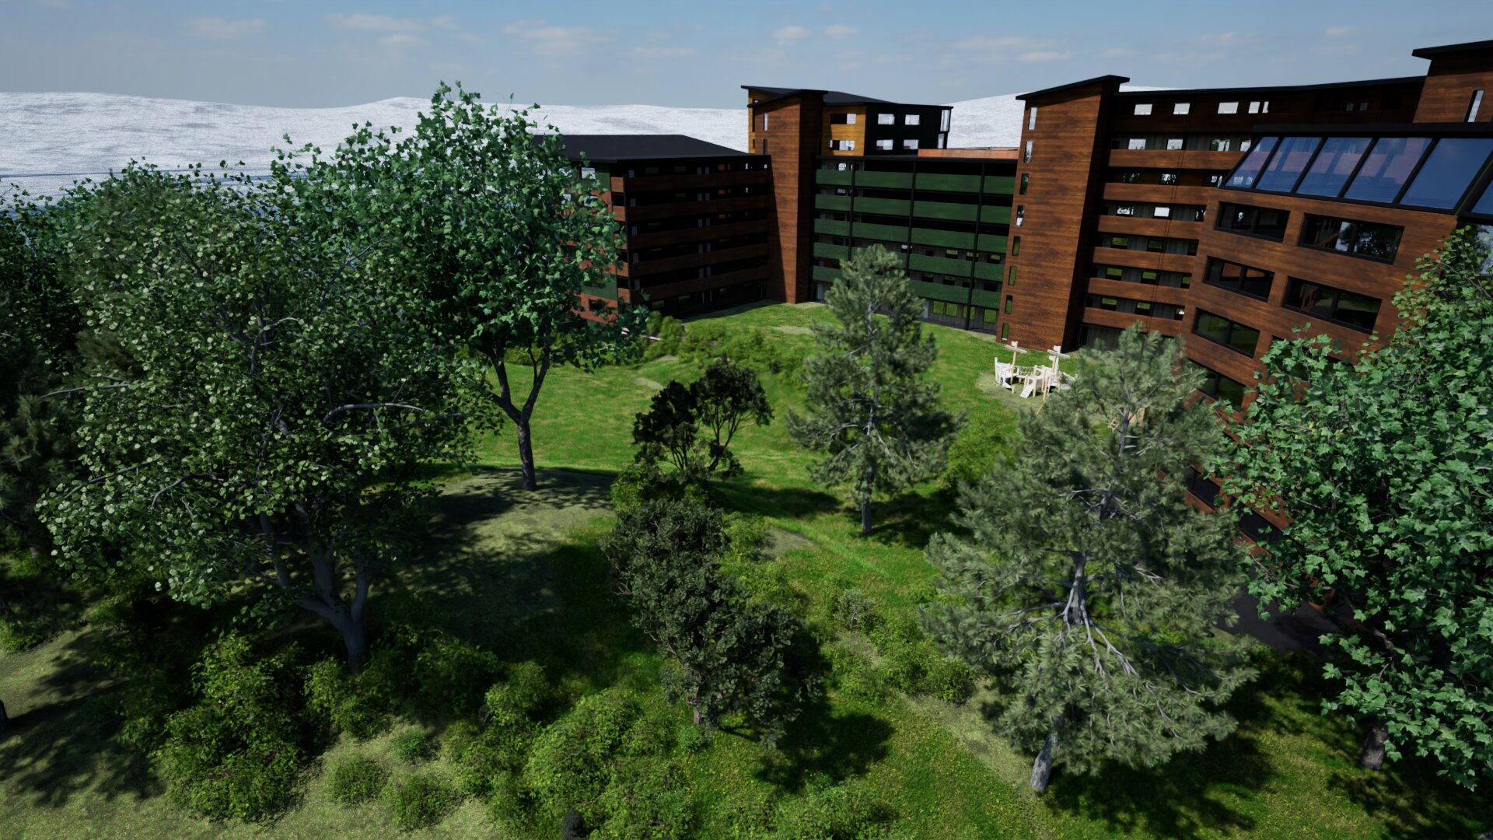
Feasibility assessment for a site on a steep terrain. Geolocated terrain modeling, road and access design (<8% slope), retaining walls, and building volumes (<8 floors) with underground parking modeling.
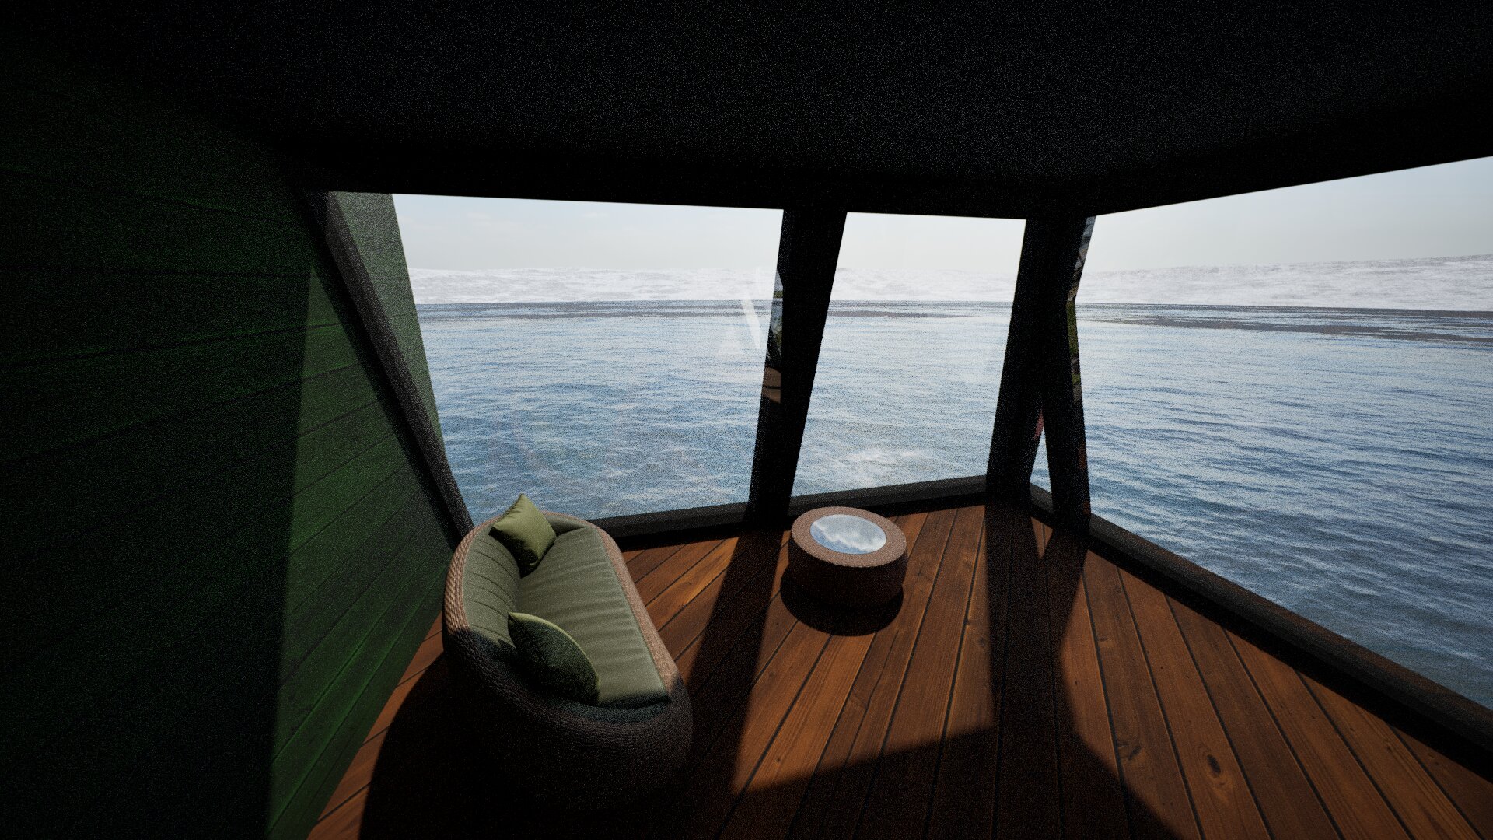
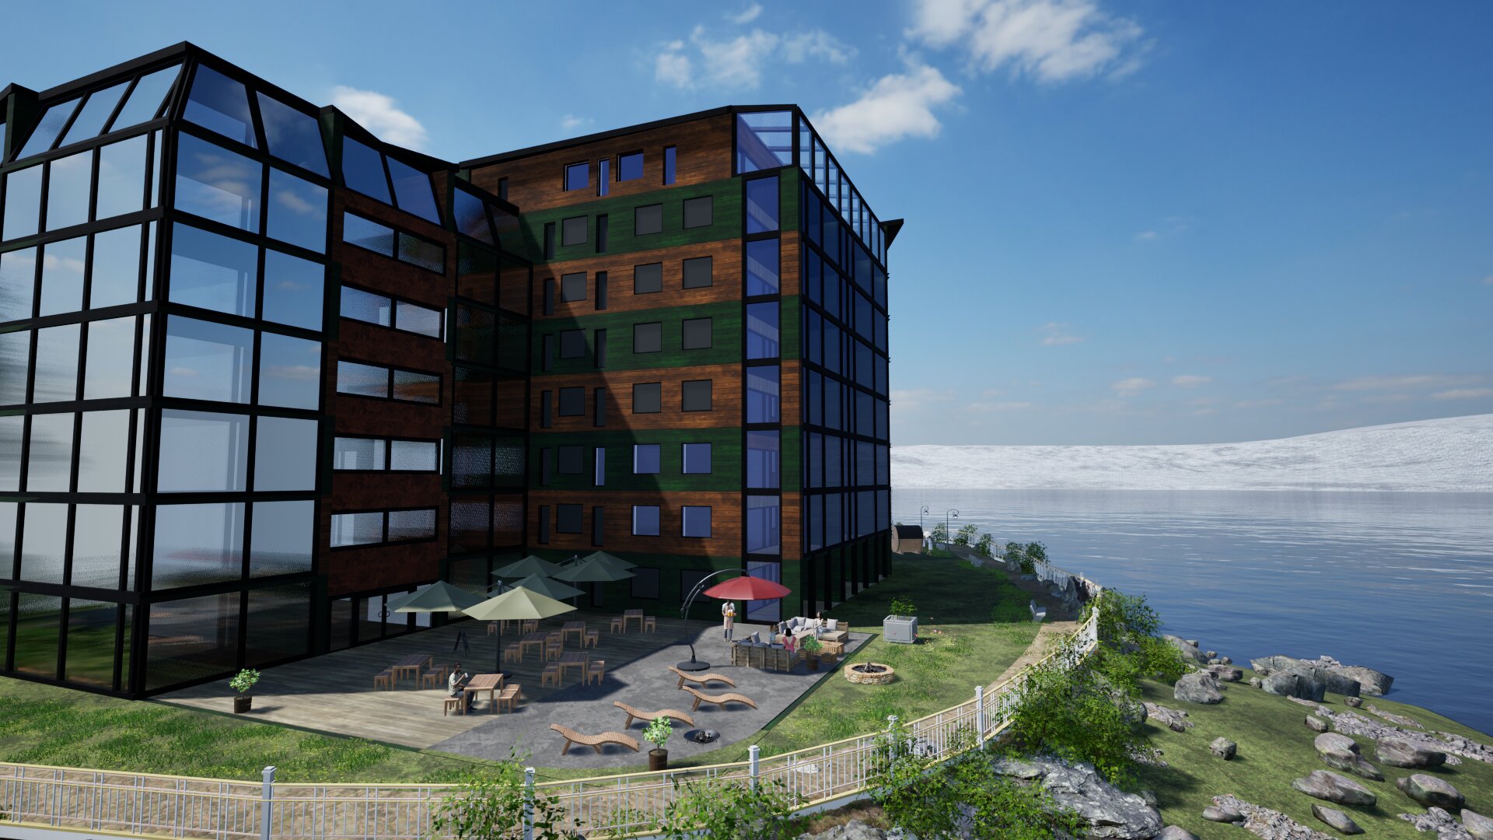
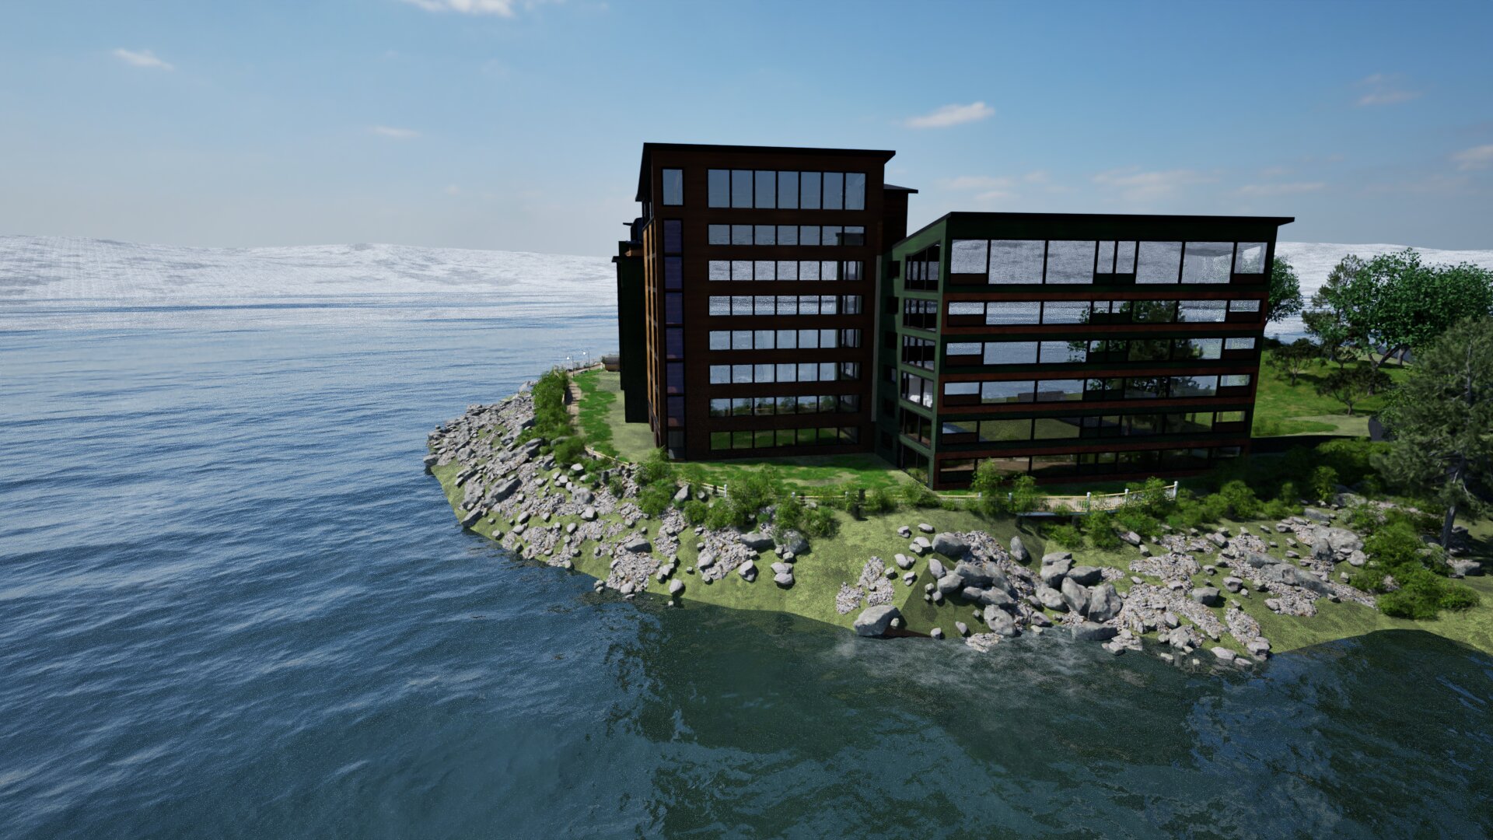
Full Revit Model/Execution Plans (Site, Sections)/Twinmotion Landscape Renders
BIM Architectural Pre-Project for a Residential Complex facing the Senja Islands (Norway)
Context: Internship at Senja Prosjektering (Finnsnes, Norway).
Execution: Led the design with a high level of autonomy for a large-scale project consisting of 6 buildings (approximately 120 housing units, up to 8 stories high) with underground parking facilities. The project was geolocated and modeled on highly steep, real-world topography beyond the Arctic Circle. You integrated strict local regulations for polar climates (snow, wind, accessibility), conducted sun/shadow analyses, and generated landscape integration renderings via Twinmotion.
Eco-Design
Sustainable Structures & Solar
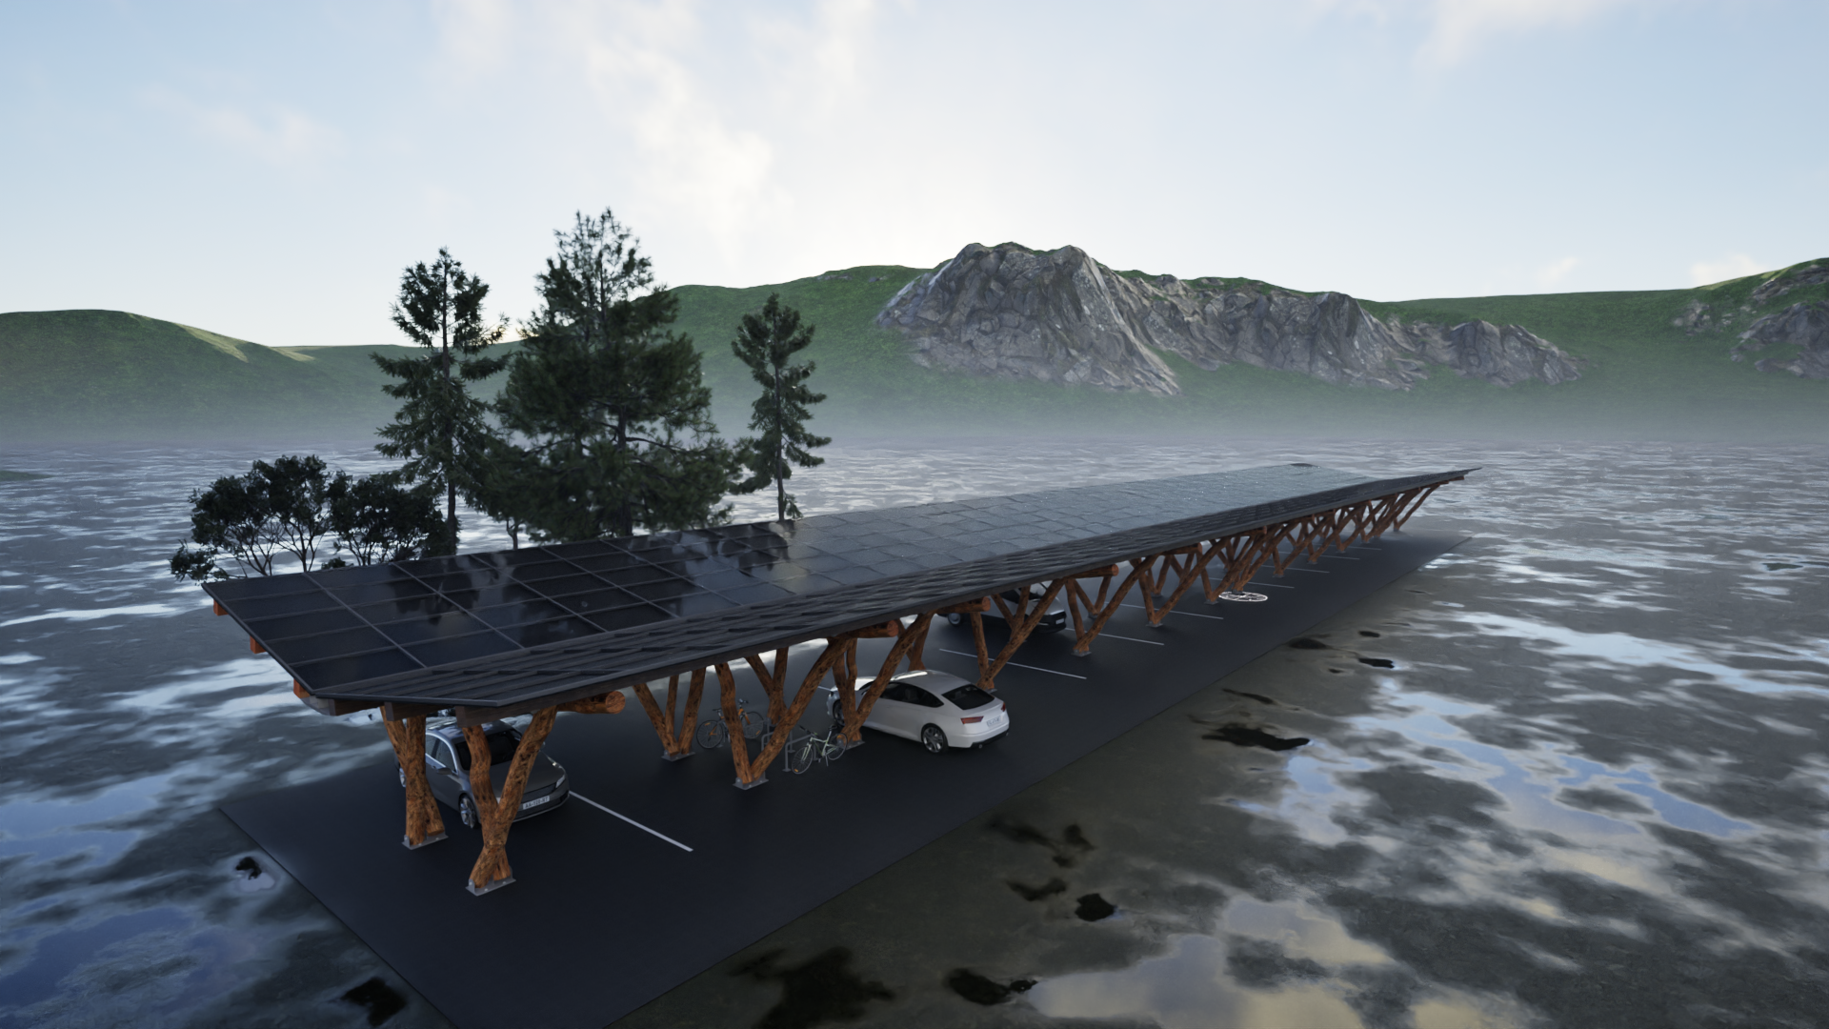
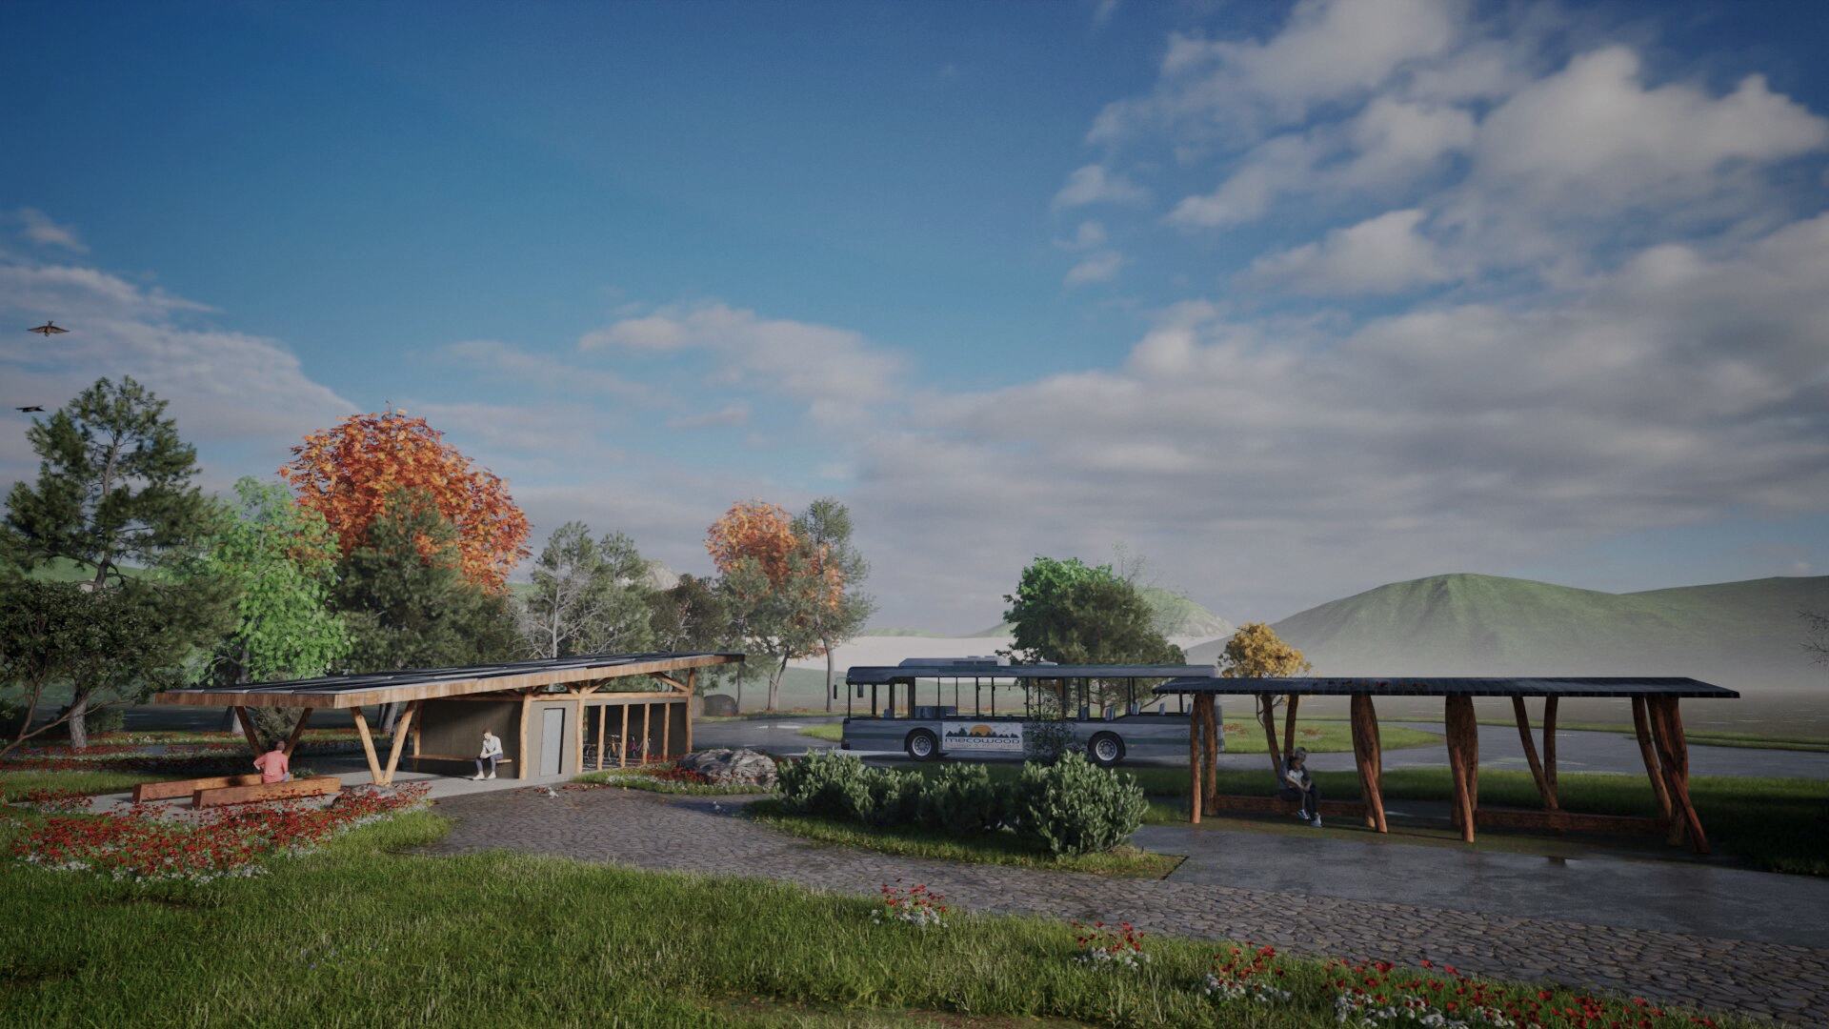
MecoWood, France | 2025
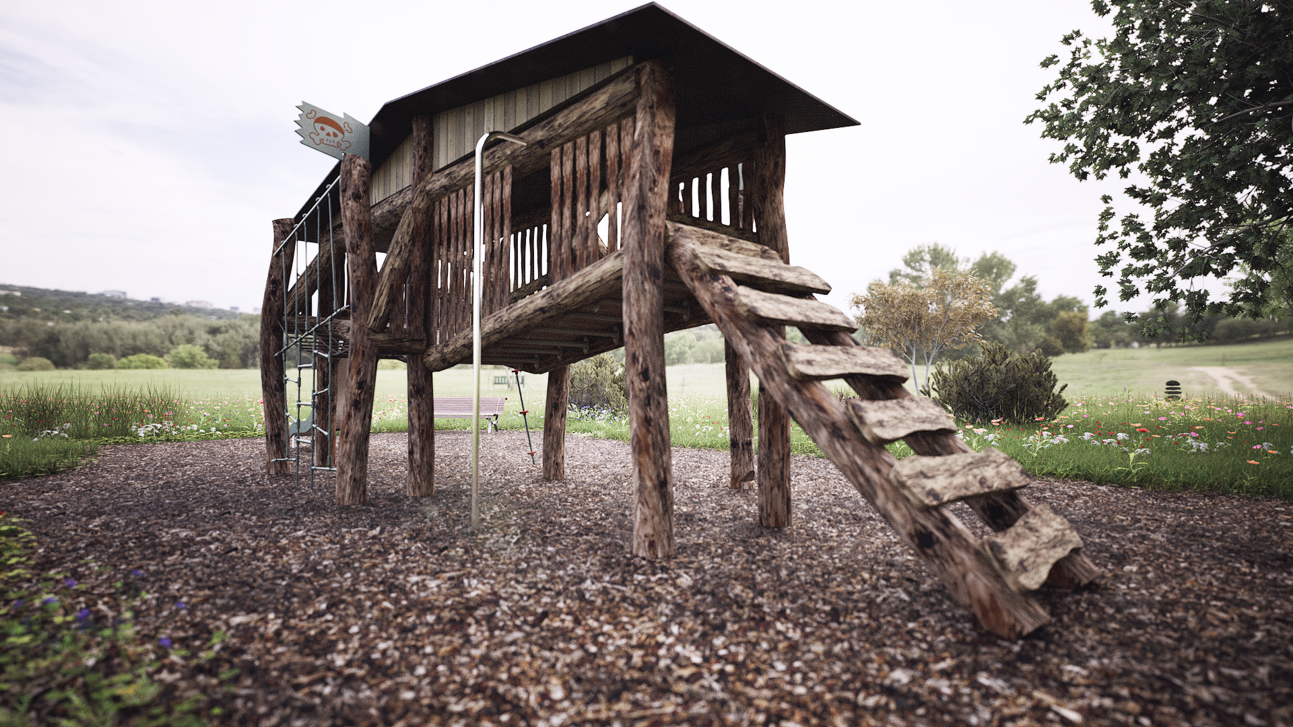
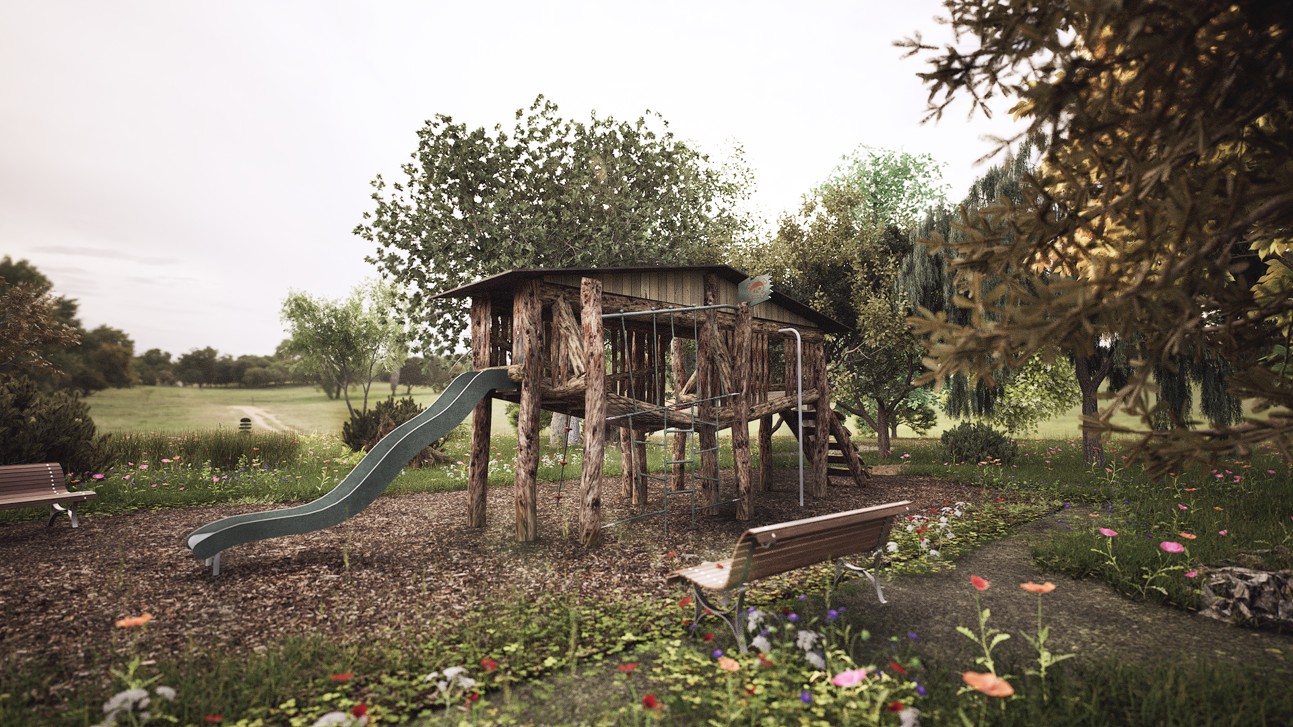
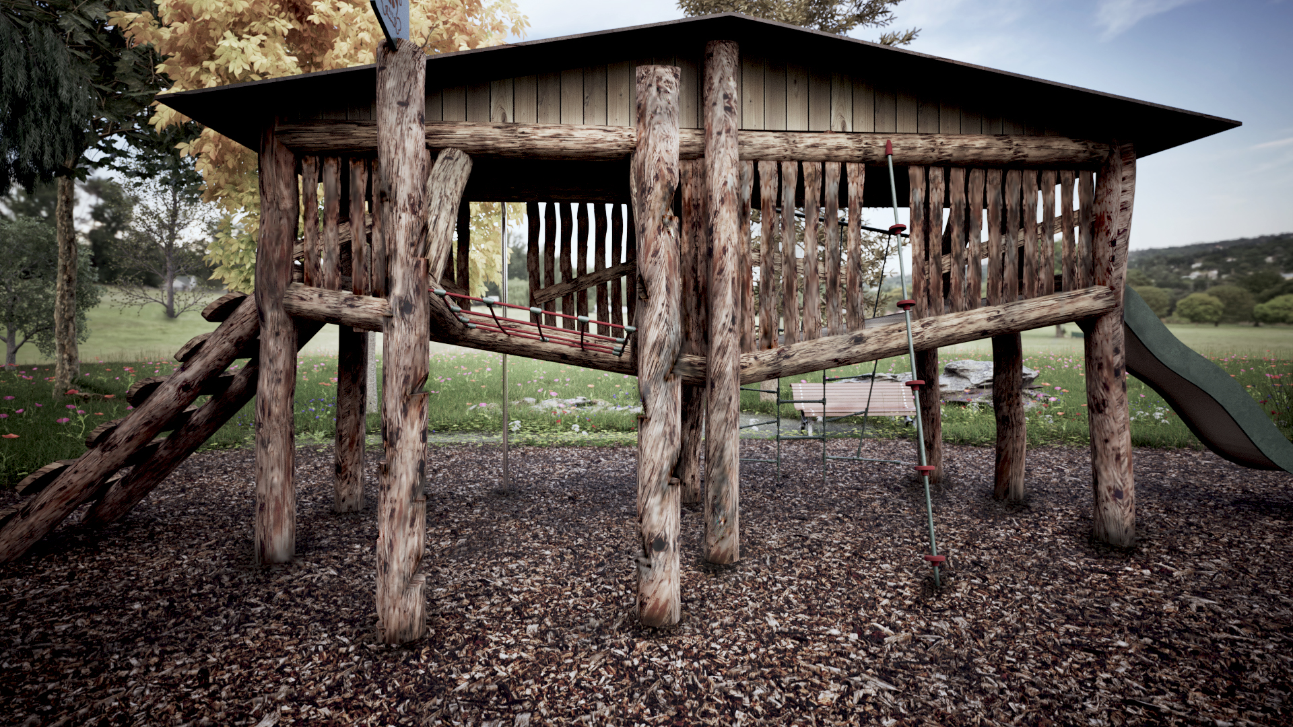
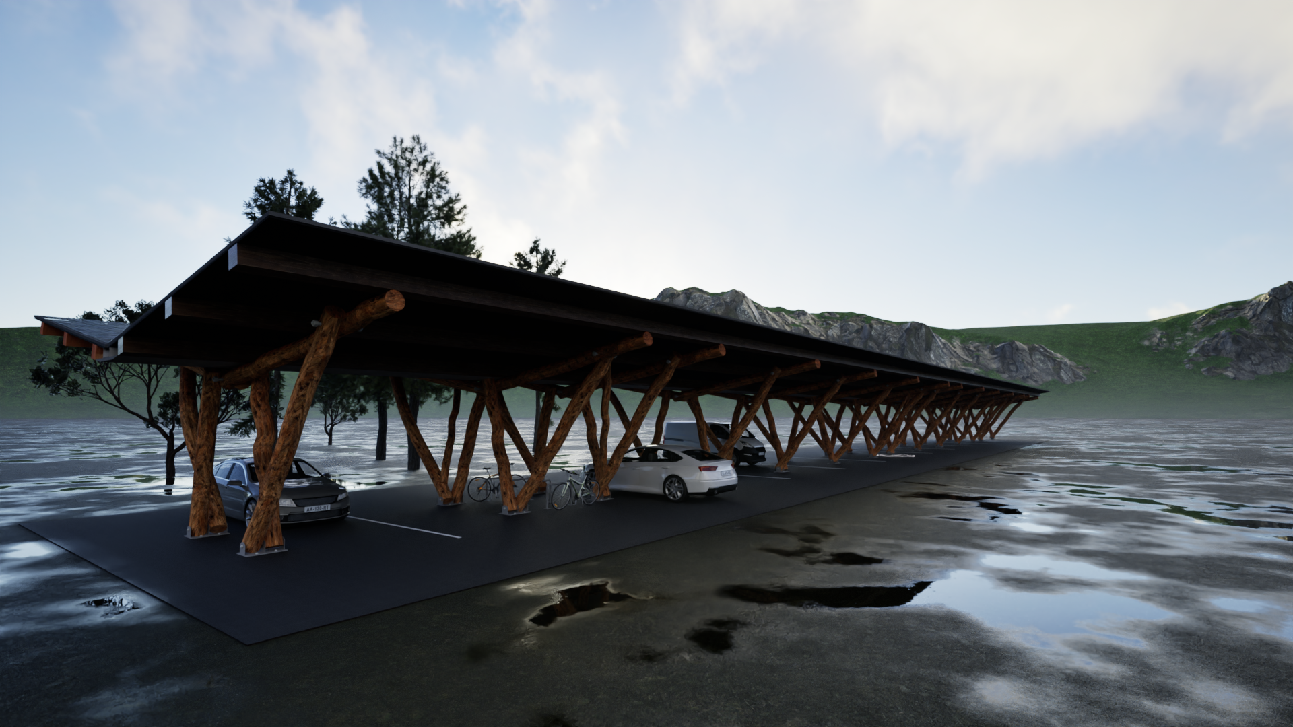
Modeling Complex Timber Structures Using Raw Oak Logs from the Causse Region
Production of technical plans and 3D models for projects integrating sustainable wood and photovoltaic solar panels (carports, load-bearing structures, school playgrounds).
Independently modeled photovoltaic carports and children’s playgrounds structure using non-standardized, raw timber to simulate organic natural log shapes, while incorporating safety regulations and solar panel integration. Final presentation renderings were produced using Twinmotion

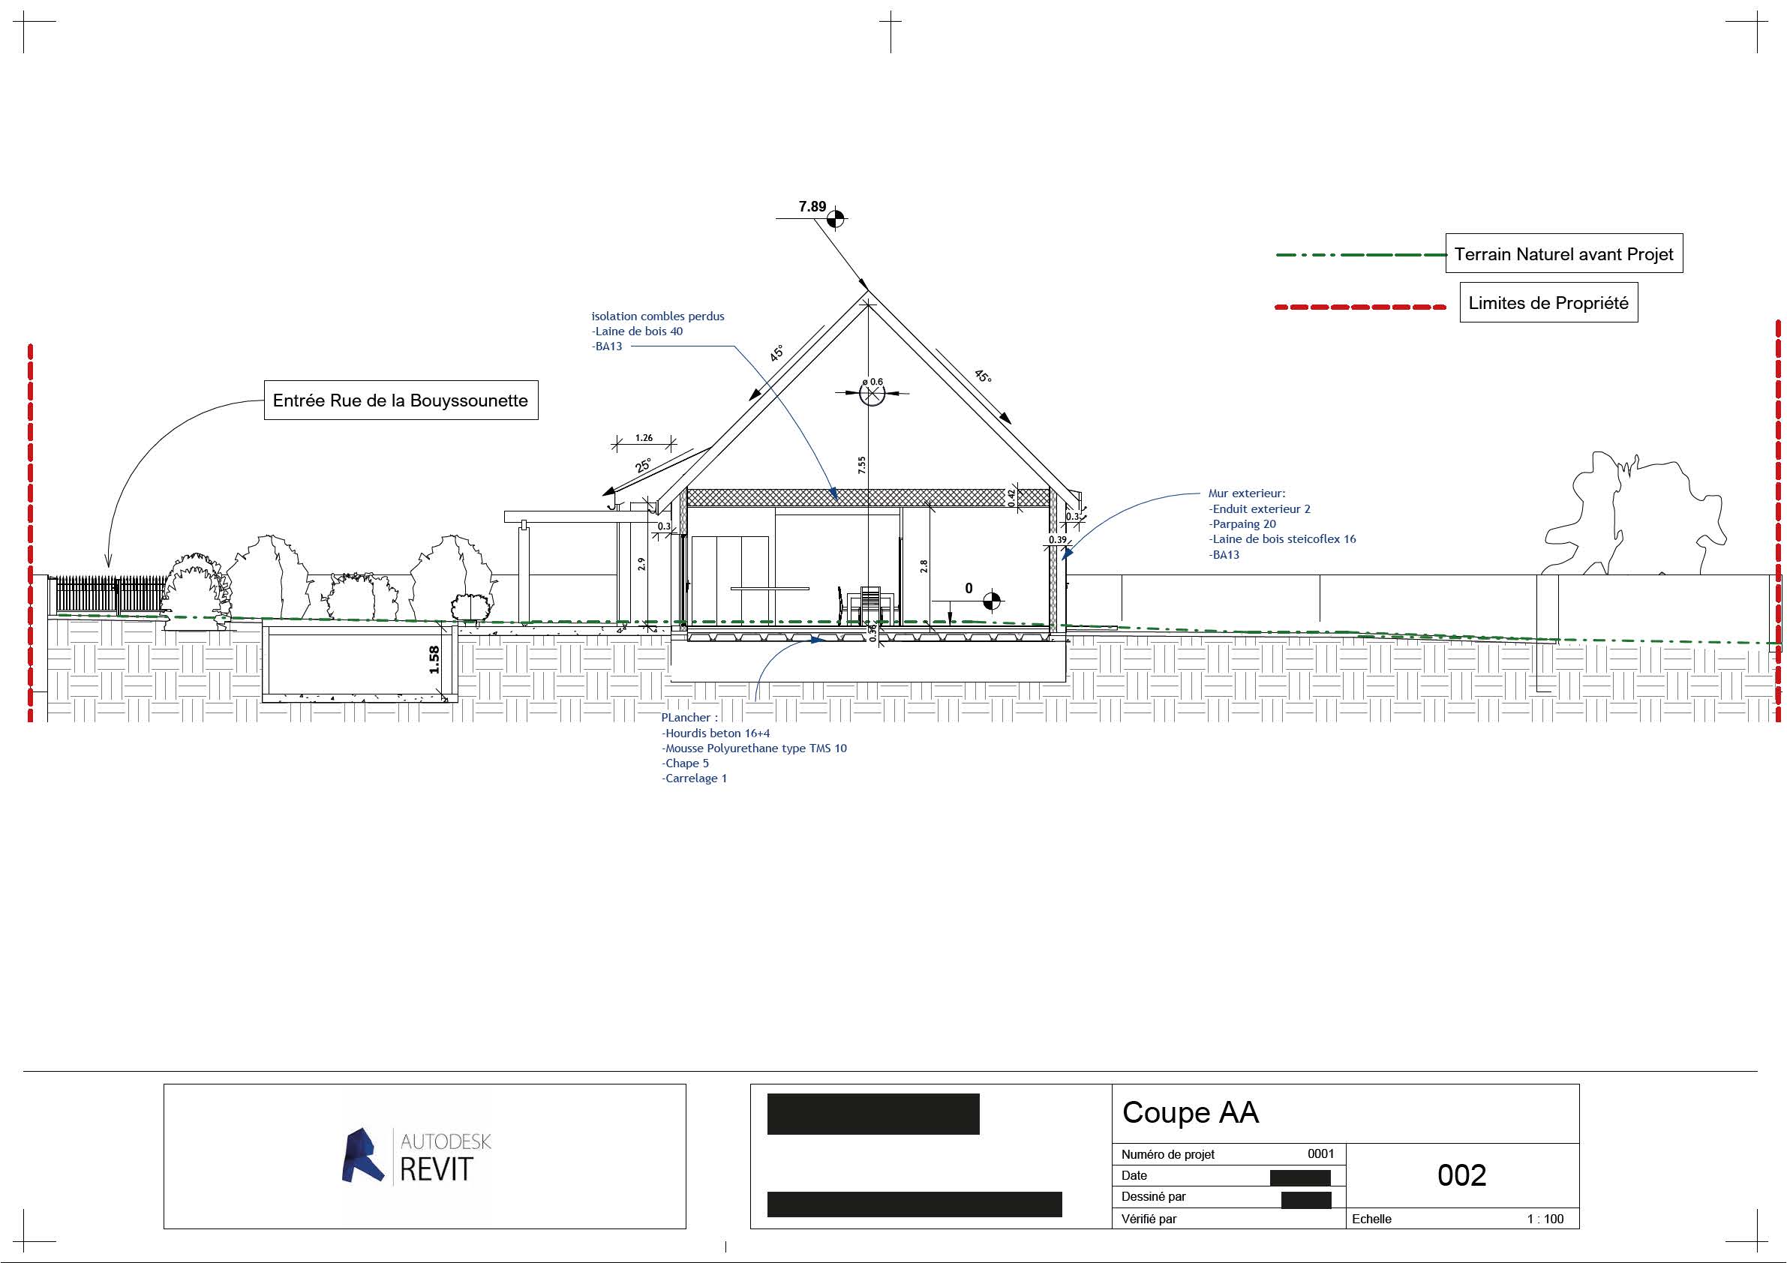
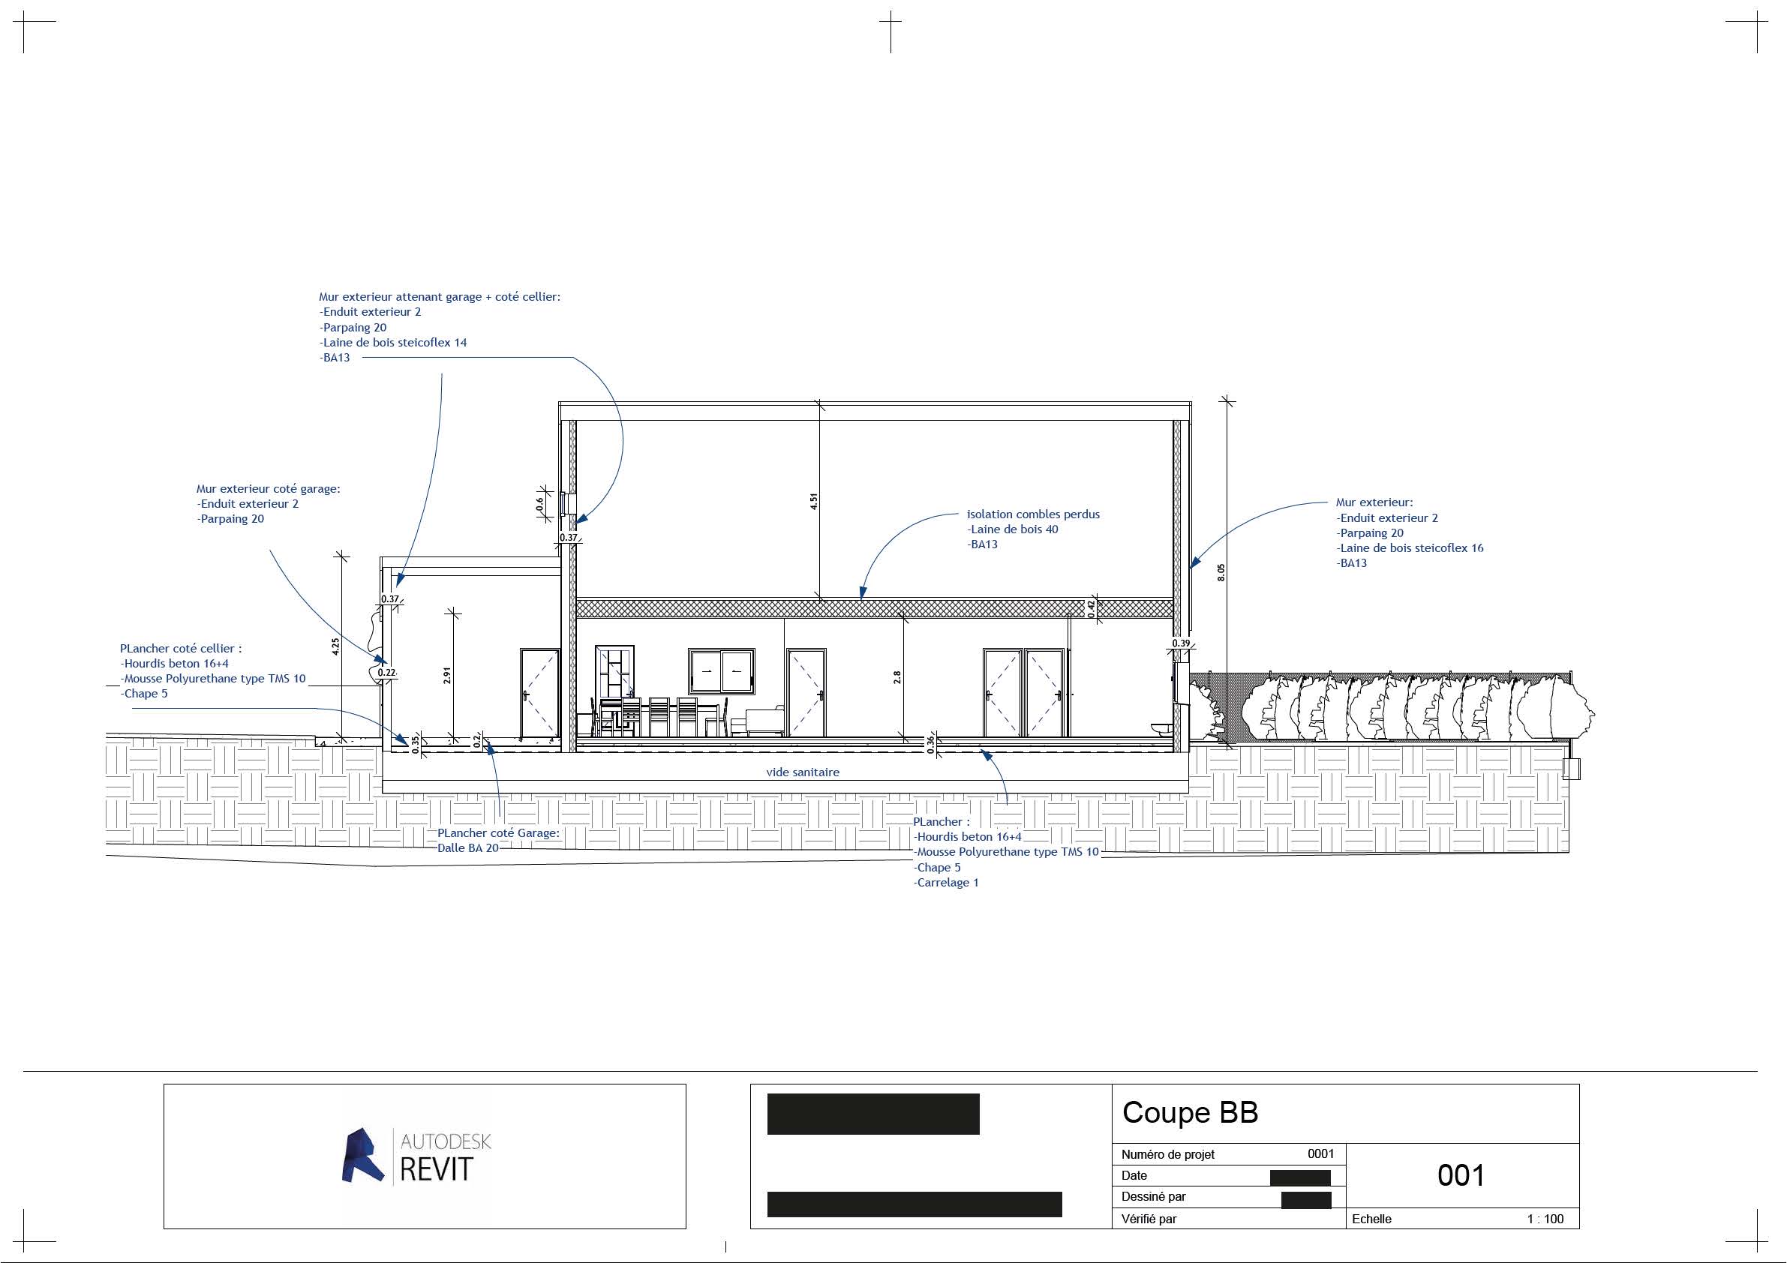
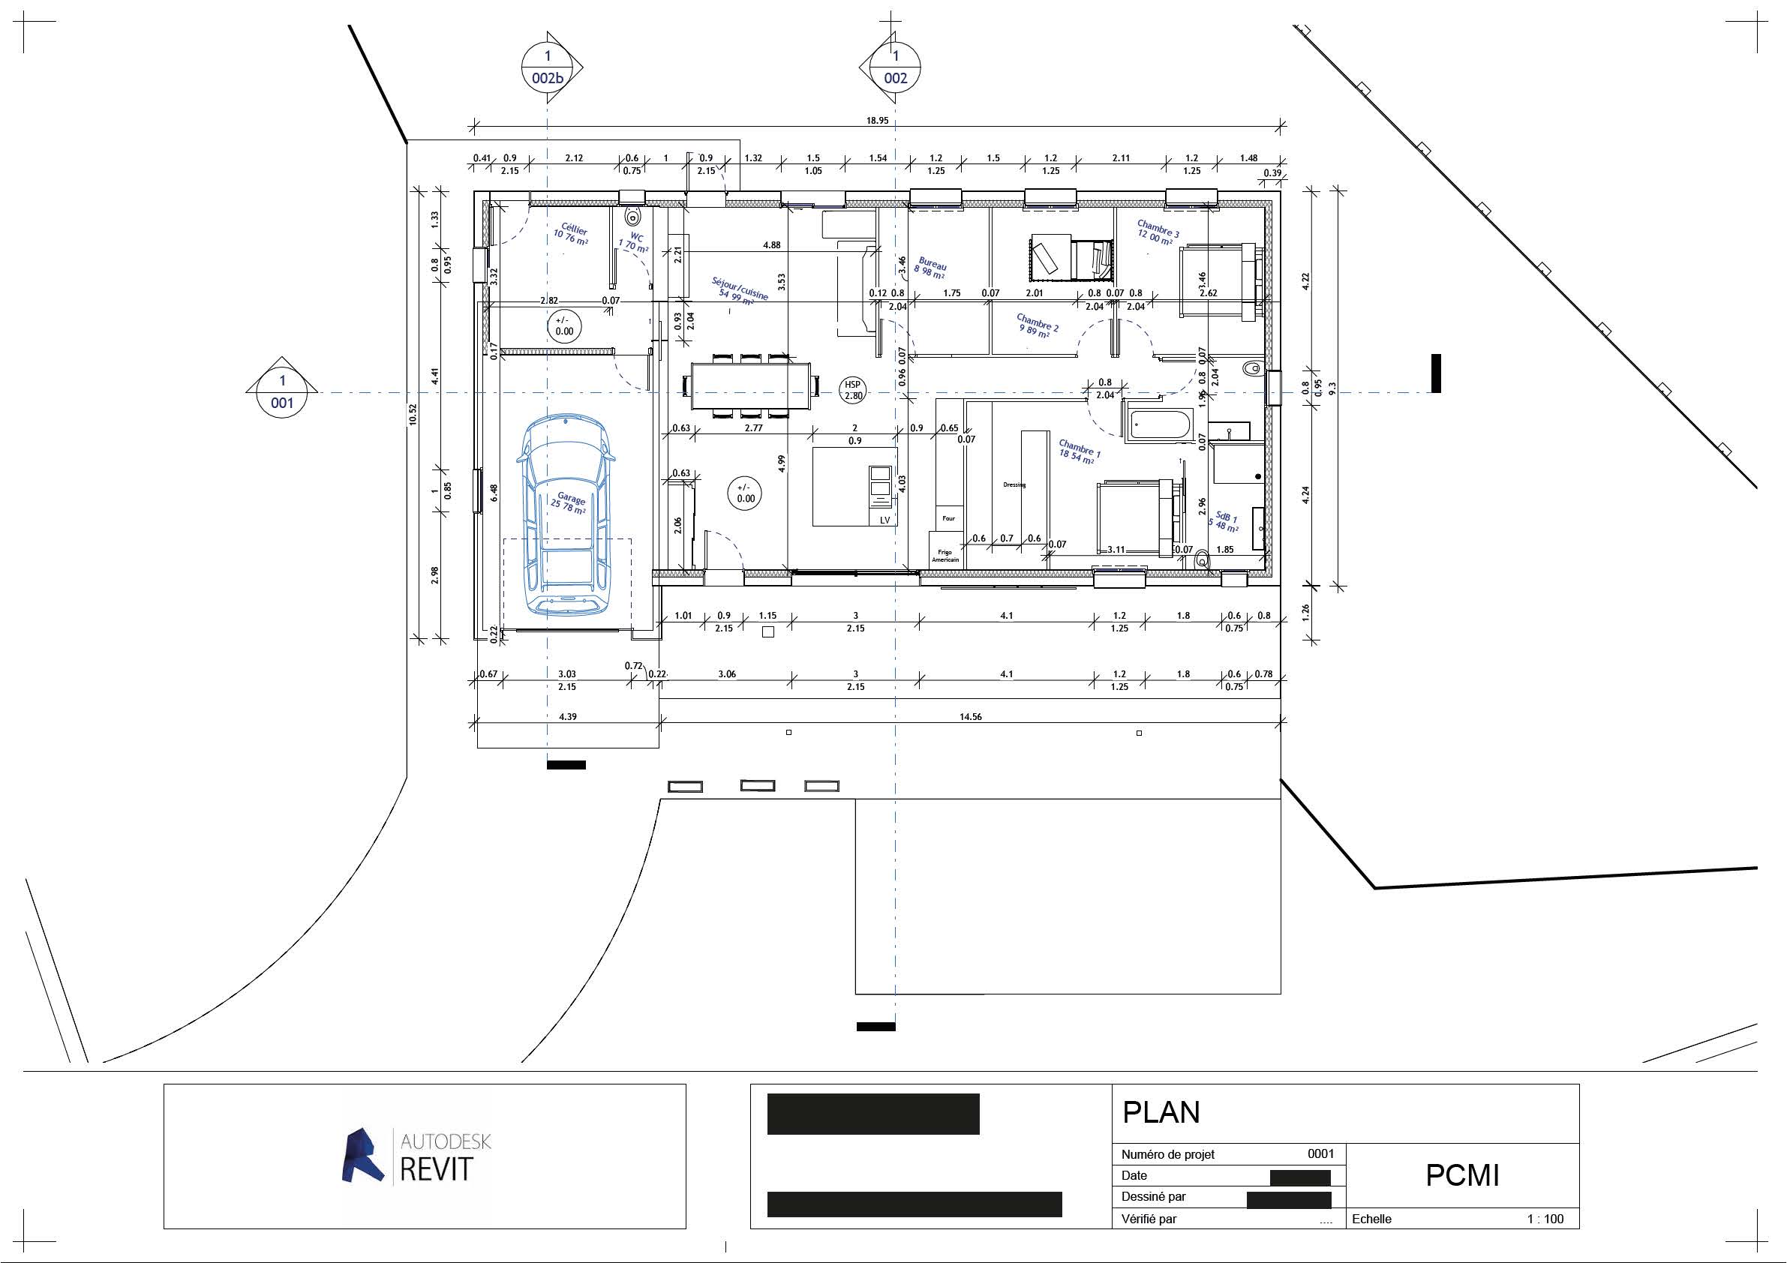
Context: Individual Family Home, project conducted in Béduer.
Execution: Completed the full architectural design and modeling of a single-family home with an attached garage in compliance with RE2020 environmental standards, situated on a complex plot crossed by a high-voltage power line. You successfully managed precise site placement while adhering to safety clearance distances, local zoning laws (PLU), and historical preservation constraints (ABF), producing all required graphics for the official planning permission dossier (PCMI)
Collaborative Modeling of a Building’s Structural System
Context: Team-based collaborative exercise at AFPA Territoire Digital.
Execution: Worked within a team environment using a shared Revit Central File, where you were specifically responsible for modeling the load-bearing structural elements (beams, trusses, structural grids) based on provided 2D drawings. This project implemented a full Level 2 BIM workflow, including regular file synchronization, cross-disciplinary clash detection within Revit and Trimble Connect, conflict resolution, and model export to the open-standard IFC format.
Miscellaneous
Presented here is a curated selection of diverse projects completed during professional internships and academic training